

Suspended Ceiling System
Suspended ceiling systems, also known as drop ceilings or false ceilings, are widely used in commercial and residential buildings to create a clean, modern ceiling structure. These systems consist of a metal grid framework suspended from the main ceiling and filled with ceiling panels or tiles. Suspended ceilings help conceal electrical wiring, HVAC systems, and plumbing while improving acoustic performance and lighting design. Aluminum, metal, gypsum, and mineral fiber panels are among the most commonly used materials. Due to their modular structure, suspended ceiling systems are easy to install, maintain, and replace. Today, they are widely preferred in offices, hospitals, shopping malls, airports, and modern interior spaces.
What is a Suspended Ceiling System?
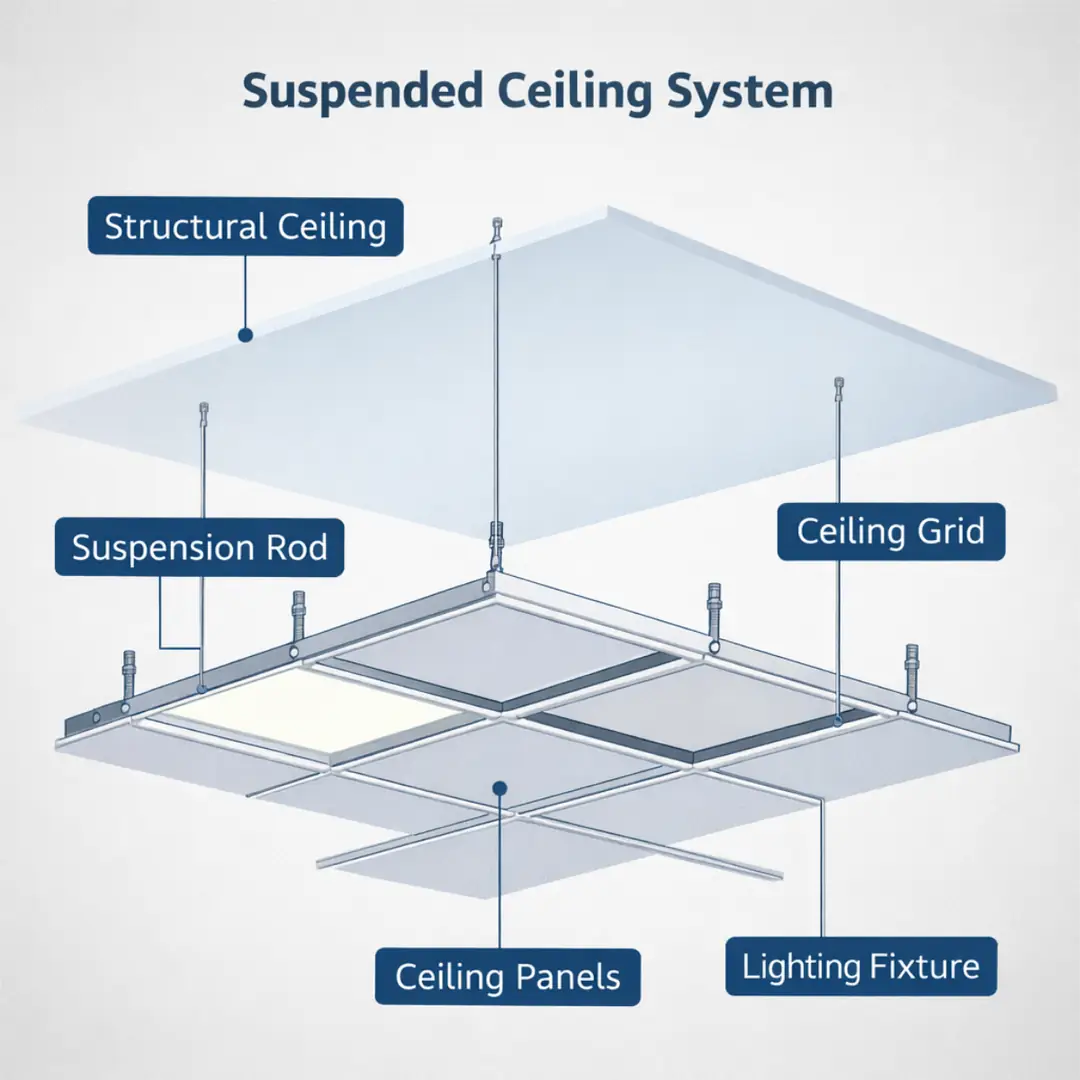
A suspended ceiling system is a secondary ceiling structure installed below the main structural ceiling. It consists of a metal grid framework suspended by hangers and filled with modular ceiling tiles or panels.
These systems are commonly used to improve interior aesthetics, conceal mechanical installations, and enhance acoustic comfort in buildings.
Main Components of Suspended Ceiling Systems
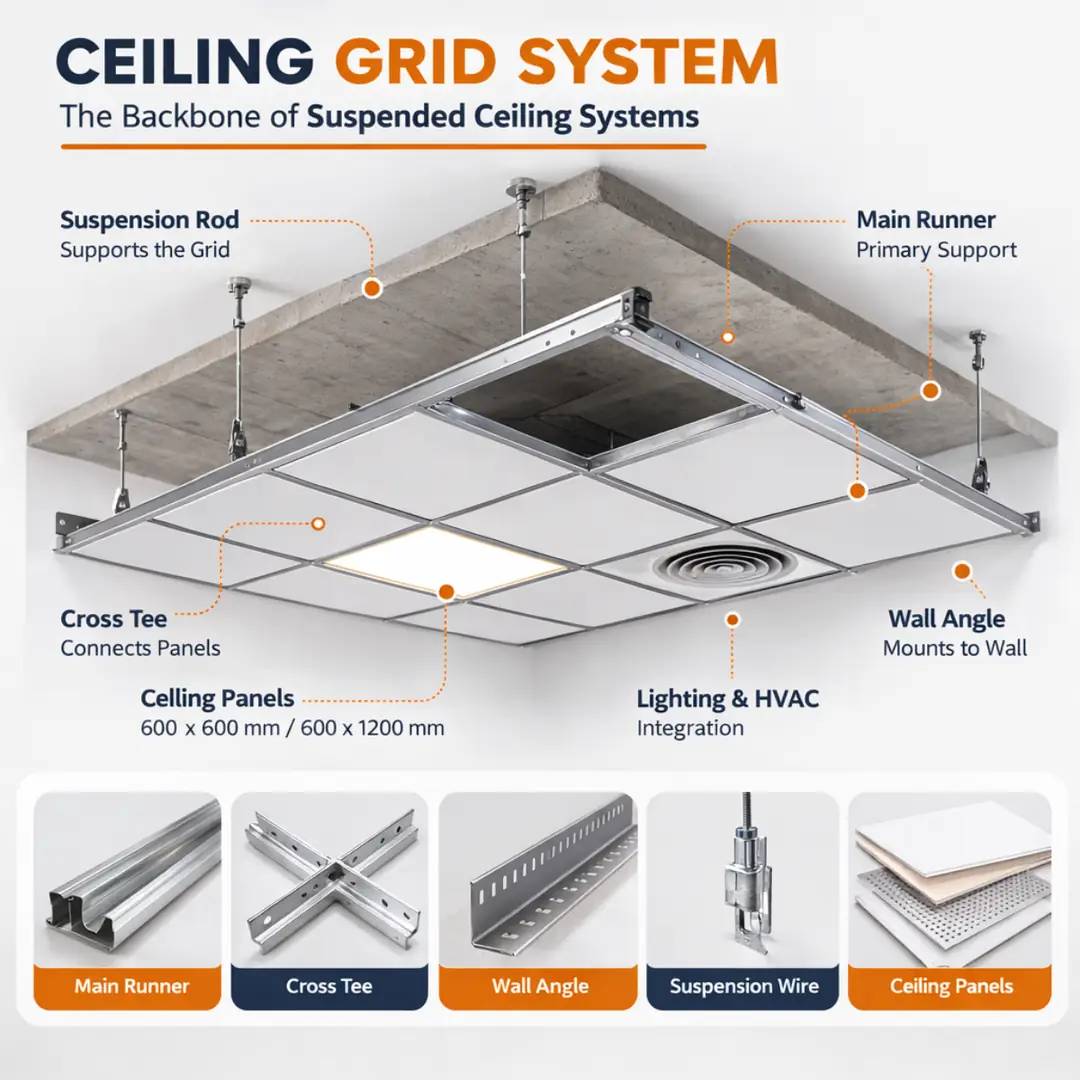
Ceiling Grid System
The grid structure forms the main support framework for ceiling panels.
It typically consists of:
- Main runners
- Cross tees
- Wall angles
- Suspension wires or rods
These elements create a modular ceiling structure, usually in 600×600 mm or 600×1200 mm formats.
Ceiling Panels or Tiles
Ceiling panels are the visible surface of the suspended ceiling.
Common panel materials include:
- Aluminum ceiling panels
- Metal ceiling tiles
- Mineral fiber tiles
- Gypsum ceiling boards
- PVC ceiling panels
Each material provides different benefits such as acoustic performance, fire resistance, or moisture resistance.
Types of Suspended Ceiling Systems
Lay-In Ceiling System
Lay-in ceilings are the most widely used suspended ceiling systems. Panels are simply placed into the exposed grid framework.
Advantages:
- Easy installation
- Low maintenance
- Quick panel replacement
Clip-In Ceiling System
Clip-in ceilings use concealed suspension systems where panels are clipped into the grid structure.
Benefits include:
- Seamless appearance
- Higher aesthetic quality
- Better durability
These systems are often used in airports, hospitals, and commercial buildings.
Metal Suspended Ceiling
Metal ceiling systems are made of aluminum or steel panels and are commonly used in large commercial projects.
Key advantages:
- High durability
- Fire resistance
- Modern architectural appearance
Advantages of Suspended Ceiling Systems
Suspended ceiling systems provide many functional and aesthetic advantages:
- Conceal electrical and mechanical installations
- Improve acoustic performance
- Easy maintenance access
- Modern interior appearance
- Fast installation
- Modular replacement of ceiling tiles
Because of these benefits, suspended ceilings are widely used in modern building design.
Where Suspended Ceiling Systems Are Used
Suspended ceilings are commonly used in many types of buildings:
- Office buildings
- Hospitals and healthcare facilities
- Shopping malls
- Airports and transportation hubs
- Hotels and restaurants
- Schools and universities
Their modular structure makes them suitable for both small interiors and large commercial spaces.
Suspended Ceiling Installation Process
The installation process typically includes the following steps:
- Measuring and marking the ceiling layout
- Installing wall angle profiles
- Mounting suspension rods or wires
- Installing main runners and cross tees
- Placing ceiling panels into the grid system
- Installing lighting fixtures and ventilation components
Professional installation ensures durability and long-term performance.
Mini Technical Information Box
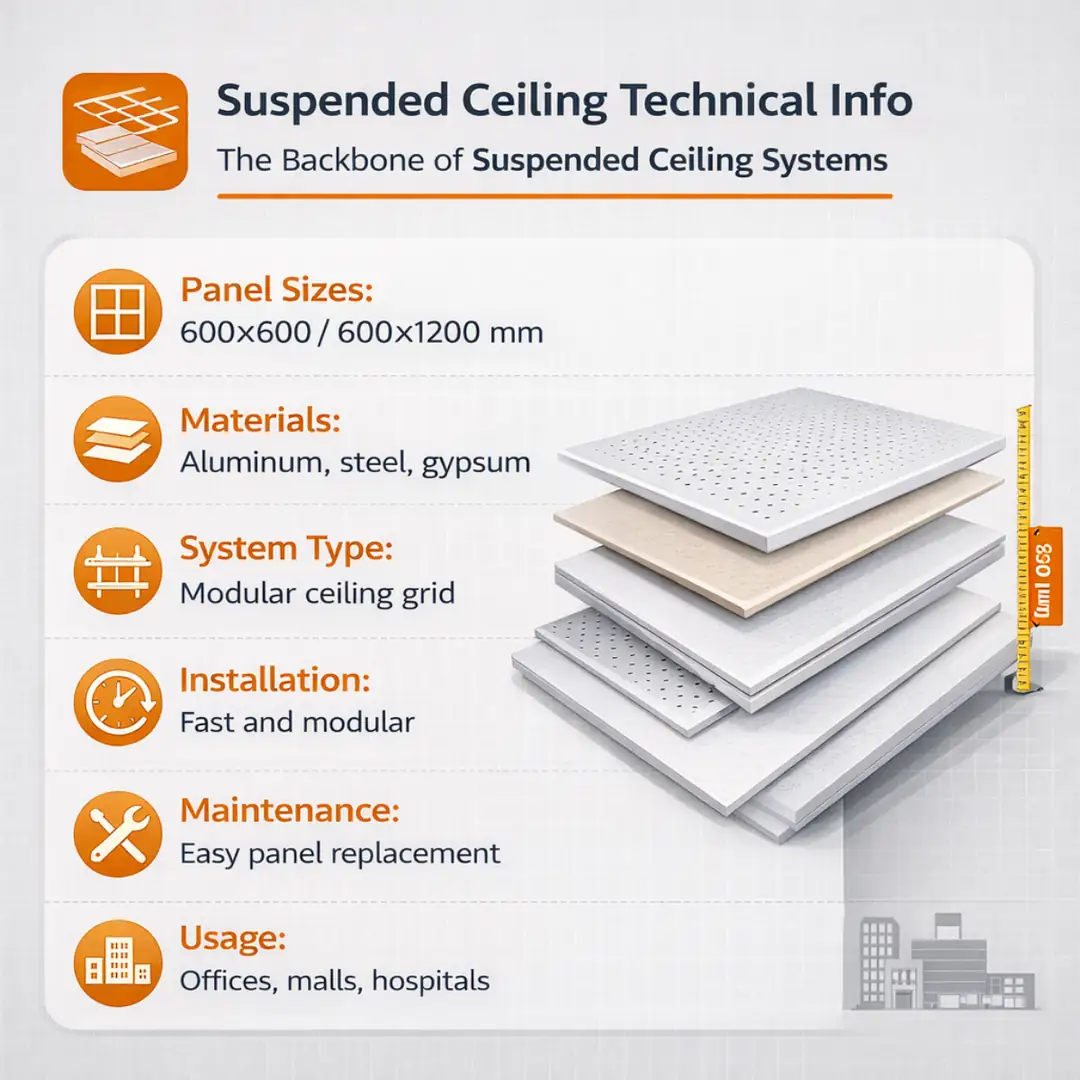
System Type: Modular suspended ceiling
Panel Sizes: 600×600 mm / 600×1200 mm
Common Materials: Aluminum, steel, gypsum, mineral fiber
Installation Time: Fast and modular
Maintenance: Easy panel replacement
Applications: Offices, hospitals, malls, airports
Frequently Asked Questions (FAQ)
What is the purpose of a suspended ceiling?
A suspended ceiling hides mechanical systems such as wiring, HVAC ducts, and pipes while improving acoustic performance and interior design.
What materials are used in suspended ceiling systems?
Common materials include aluminum panels, metal ceiling tiles, gypsum boards, mineral fiber tiles, and PVC panels.
Are suspended ceilings suitable for commercial buildings?
Yes. Suspended ceilings are widely used in offices, hospitals, shopping malls, airports, and other commercial environments.
What is the standard size of suspended ceiling tiles?
The most common ceiling tile sizes are 600×600 mm and 600×1200 mm.
Is suspended ceiling installation difficult?
No. Due to the modular grid system, installation is relatively fast and efficient when performed by experienced installers.
Bize Ulaşın
Görüş, öneri ya da şikayetiniz paylaşmak isterseniz, "İletişim Formu"nu doldurarak bize ulaştırabilirsiniz. En kısa sürede değerlendirip size geri döneceğiz.